Save
Ask
Tour
Hide
Share
$259,900
New Listing

5728 Kingsley Drive
Courtland Township, MI 49341

For Sale|Residential|Active
3
Beds
2
Total Baths
2
Full Baths
1,508
SqFt
$172
/SqFt
2018
Built
County:
Kent
Call Now: 586-242-5838
Is this the listing for you? We can help make it yours.
586-242-5838
5728 Kingsley Drive5728 Kingsley Drive5728 Kingsley Drive5728 Kingsley Drive
Save
Ask
Tour
Hide
Share

Mortgage Calculator

Monthly Payment (Est.)

$1,186
Calculator powered by Showcase IDX, a Constellation1 Company. Copyright ©2026 Information is deemed reliable but not guaranteed.

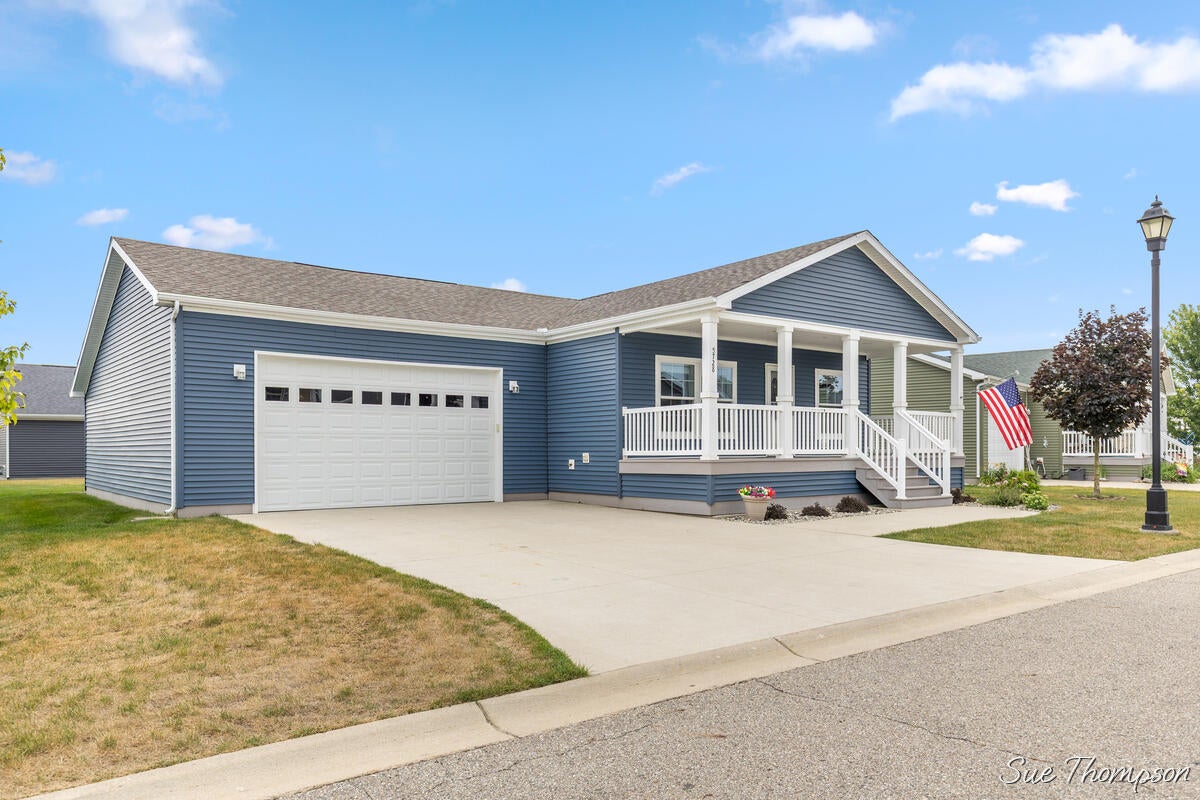
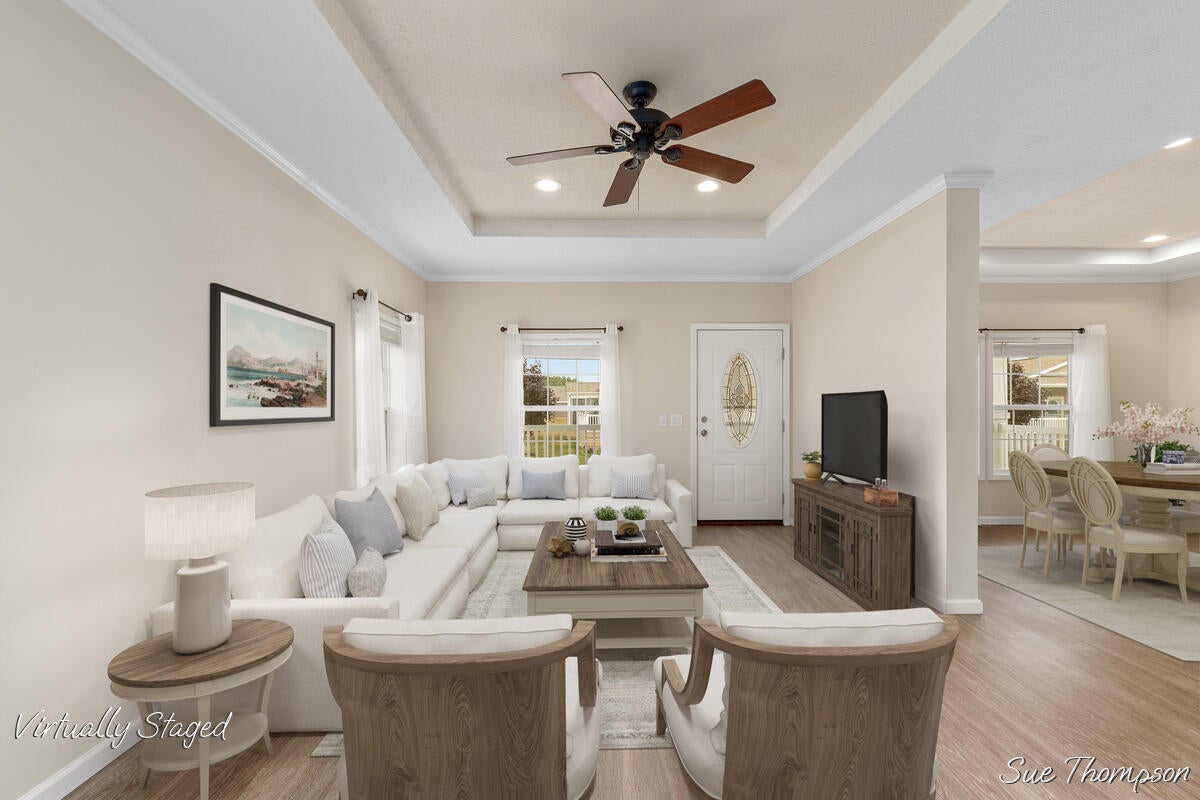
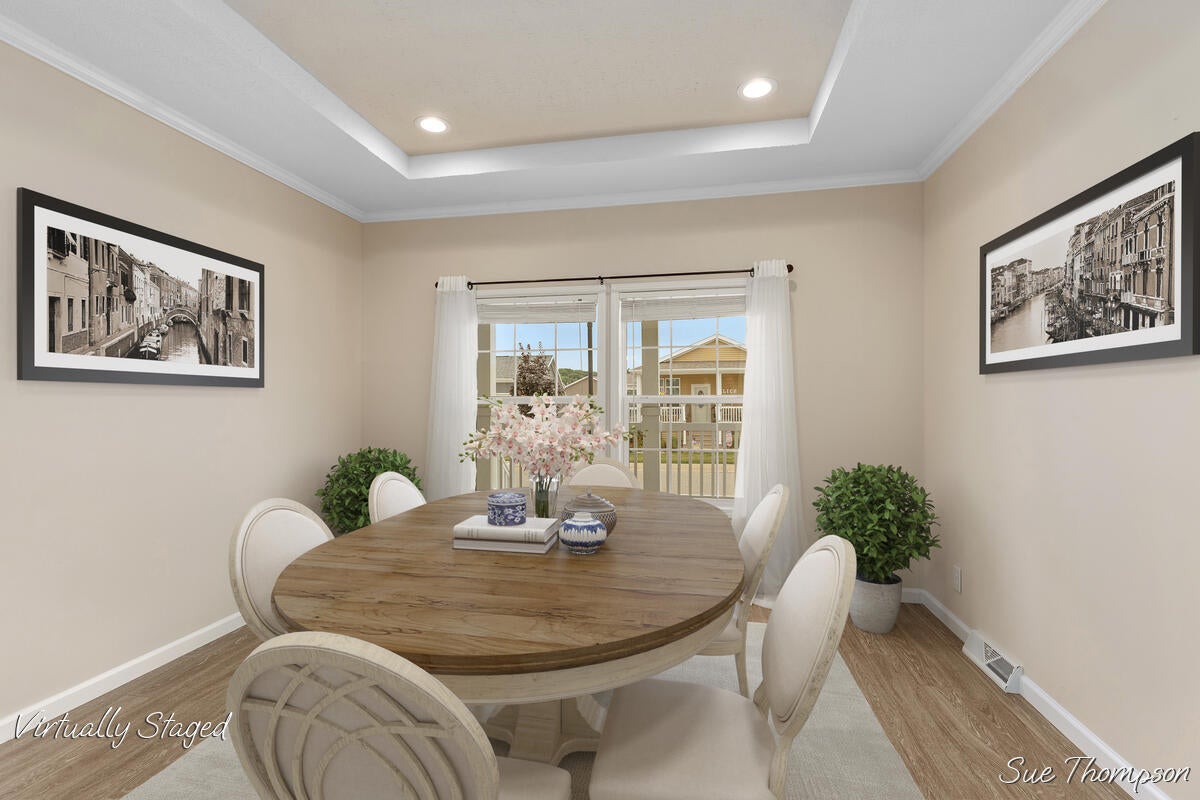
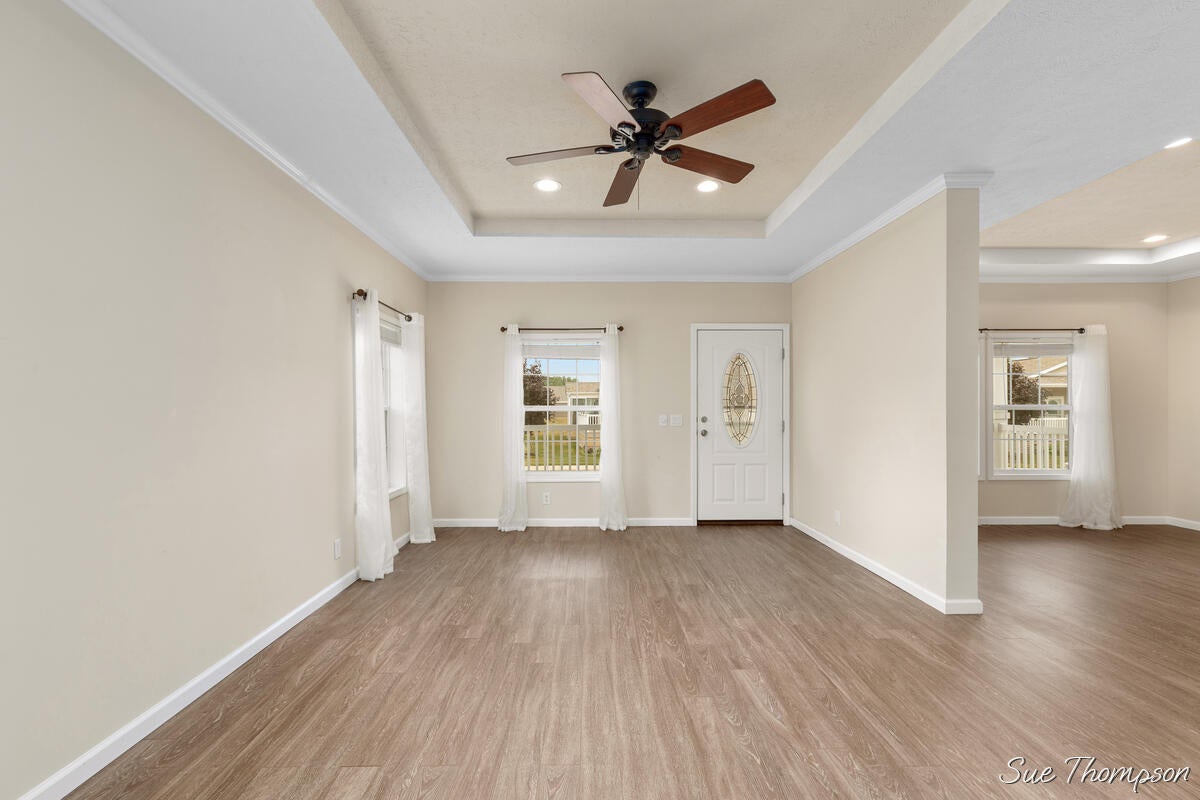
Charming 55 and over community- very "sought-after" Oaks of Rockford. This custom designed - 3 bed, 2 full bath home is move in ready. So many conveniences with little maintenance. Gorgeous kitchen with large center island, lots of soft closing cabinets, pantry & Stainless Steel appliances. Open floor plan for visiting & entertaining. Many upgrades incl: tray ceilings, crown molding, Generac generator, Largest garage with workroom/storage area, patio in back & porch on South side. Primary suite has a walk in closet & full bathroom that includes: double sinks, walk in shower & grab rails. Grab rails in the hallway bath as well. Third bedroom is currently being used as a den or office with sliders to porch. Enjoy relaxing with a cup of coffee on the beautiful covered deck out front. Energy efficient & low utility costs. The Oaks of Rockford offers so many extras for socializing and exercise incl: Clubhouse, shuffleboard & pickleball courts, salt water pool, lounge & fitness room.

Save
Ask
Tour
Hide
Share
Listing Snapshot
Price 
$259,900
Days On Site 
0 Days
Bedrooms 
3
Inside Area (SqFt) 
1,508 sqft
Total Baths 
2
Full Baths 
2
Partial Baths 
N/A
Lot Size 
N/A
Year Built 
2018
MLS® Number 
65026039135
Status 
Active
Property Tax 
$577
HOA/Condo/Coop Fees 
$640 monthly
Sq Ft Source 
Plans
Friends & Family
Recent Activity
4 hours agoListing first seen on site
4 hours agoListing updated with changes from the MLS®
General Features
Attached Garage 
Yes
Cross Street 
Townsquare Blvd and Robert Way
Disclosures 
Mineral Rights Excluded
Garage 
Yes
Garage Spaces 
2
Parking 
AttachedConcreteGarage Faces Front
Pets 
Yes
Sewer 
Public Sewer
Special Circumstances 
Standard
SqFt Above 
1508
SqFt Total 
1508
Style 
Ranch
Utilities 
Natural Gas Connected
Water Source 
Public
Zoning 
Other
Interior Features
Appliances 
DisposalDryerMicrowaveRefrigeratorRangeWasher
Basement 
Crawl Space
Cooling 
Central Air
Flooring 
CarpetLaminate
Heating 
Forced AirNatural Gas
Laundry Features 
Laundry RoomMain Level
BathFull 
Level - Main
Save
Ask
Tour
Hide
Share
Exterior Features
Construction Details 
Vinyl Siding
Patio And Porch 
PatioPorch
Pool Features 
CommunityIndoor
Roof 
CompositionShingle
Community Features
Association Amenities 
ClubhouseFitness CenterMeeting RoomPoolSpa/Hot TubTennis Court(s)
Association Dues 
640
Community Features 
PoolFitness Center
Financing Terms Available 
CashConventional
HOA Fee Frequency 
Monthly
MLS Area 
Area41071CourtlandTwp
Roads 
Paved
School District 
CedarSprings
Schools
School District
CedarSprings
Elementary School
Unknown
Middle School
Unknown
High School
Unknown
Listing courtesy of Greenridge Realty (Greenvl): [email protected]


IDX provided courtesy of Realcomp II Ltd. via GreaterRegionalAllianceofREALTORS. Copyright © 2026 Realcomp II Ltd. Shareholders.

IDX information is provided exclusively for consumers' personal, non-commercial use and may not be used for any purpose other than to identify prospective properties consumers may be interested in purchasing and that the data is deemed reliable but not guaranteed accurate by the MLS.

Neighborhood & Commute
Source: Walkscore
Save
Ask
Tour
Hide
Share